

Services
Site specific risk assessments and method statements, written by the people who will be doing the work, so the building manager can sign it off and your move goes ahead on the night.
A generic template gets sent back, and rightly so. Ours describe the job in front of us, which door the kit comes through, whether the PowerMate is going up the stairs or the goods lift is booked, what the heaviest single item weighs, how many people are on it, what PPE they are in and what happens if something goes wrong halfway. We produce them as part of a project or on their own. Turnaround is usually quick because we are describing our own method, not researching somebody else's.

The scope and the sites, the access windows, and then the awkward detail that decides everything: lift dimensions and weight limits, stair counts and landings, door widths, corridor turns, floor surfaces and protection requirements, the weight and footprint of each item, and where the loading bay is and who books it. Send us any contractor induction forms and site rules you are bound by. A walk through video saves us guessing. Where the job is a data centre we want rack elevations; where it is a hospital or a laboratory we want whatever the estates team requires of contractors on that site. If ITAD is in scope, tell us which items are data bearing, because the drives are handled separately from everything else.
Quickly, provided we have seen the site or something that stands in for it. We write our own, so nothing waits on a third party, but a method statement written off a floor plan is worth very little when the goods lift turns out to be 200mm too short, which is why for a building we have not worked in before we would rather do a survey first or at the very minimum see a walk through video, detailed photos and rack elevations. Once we have that, it is quick. A data centre or a hospital takes longer, because there are usually more people who have to read the document and approve it than there are people doing the work.
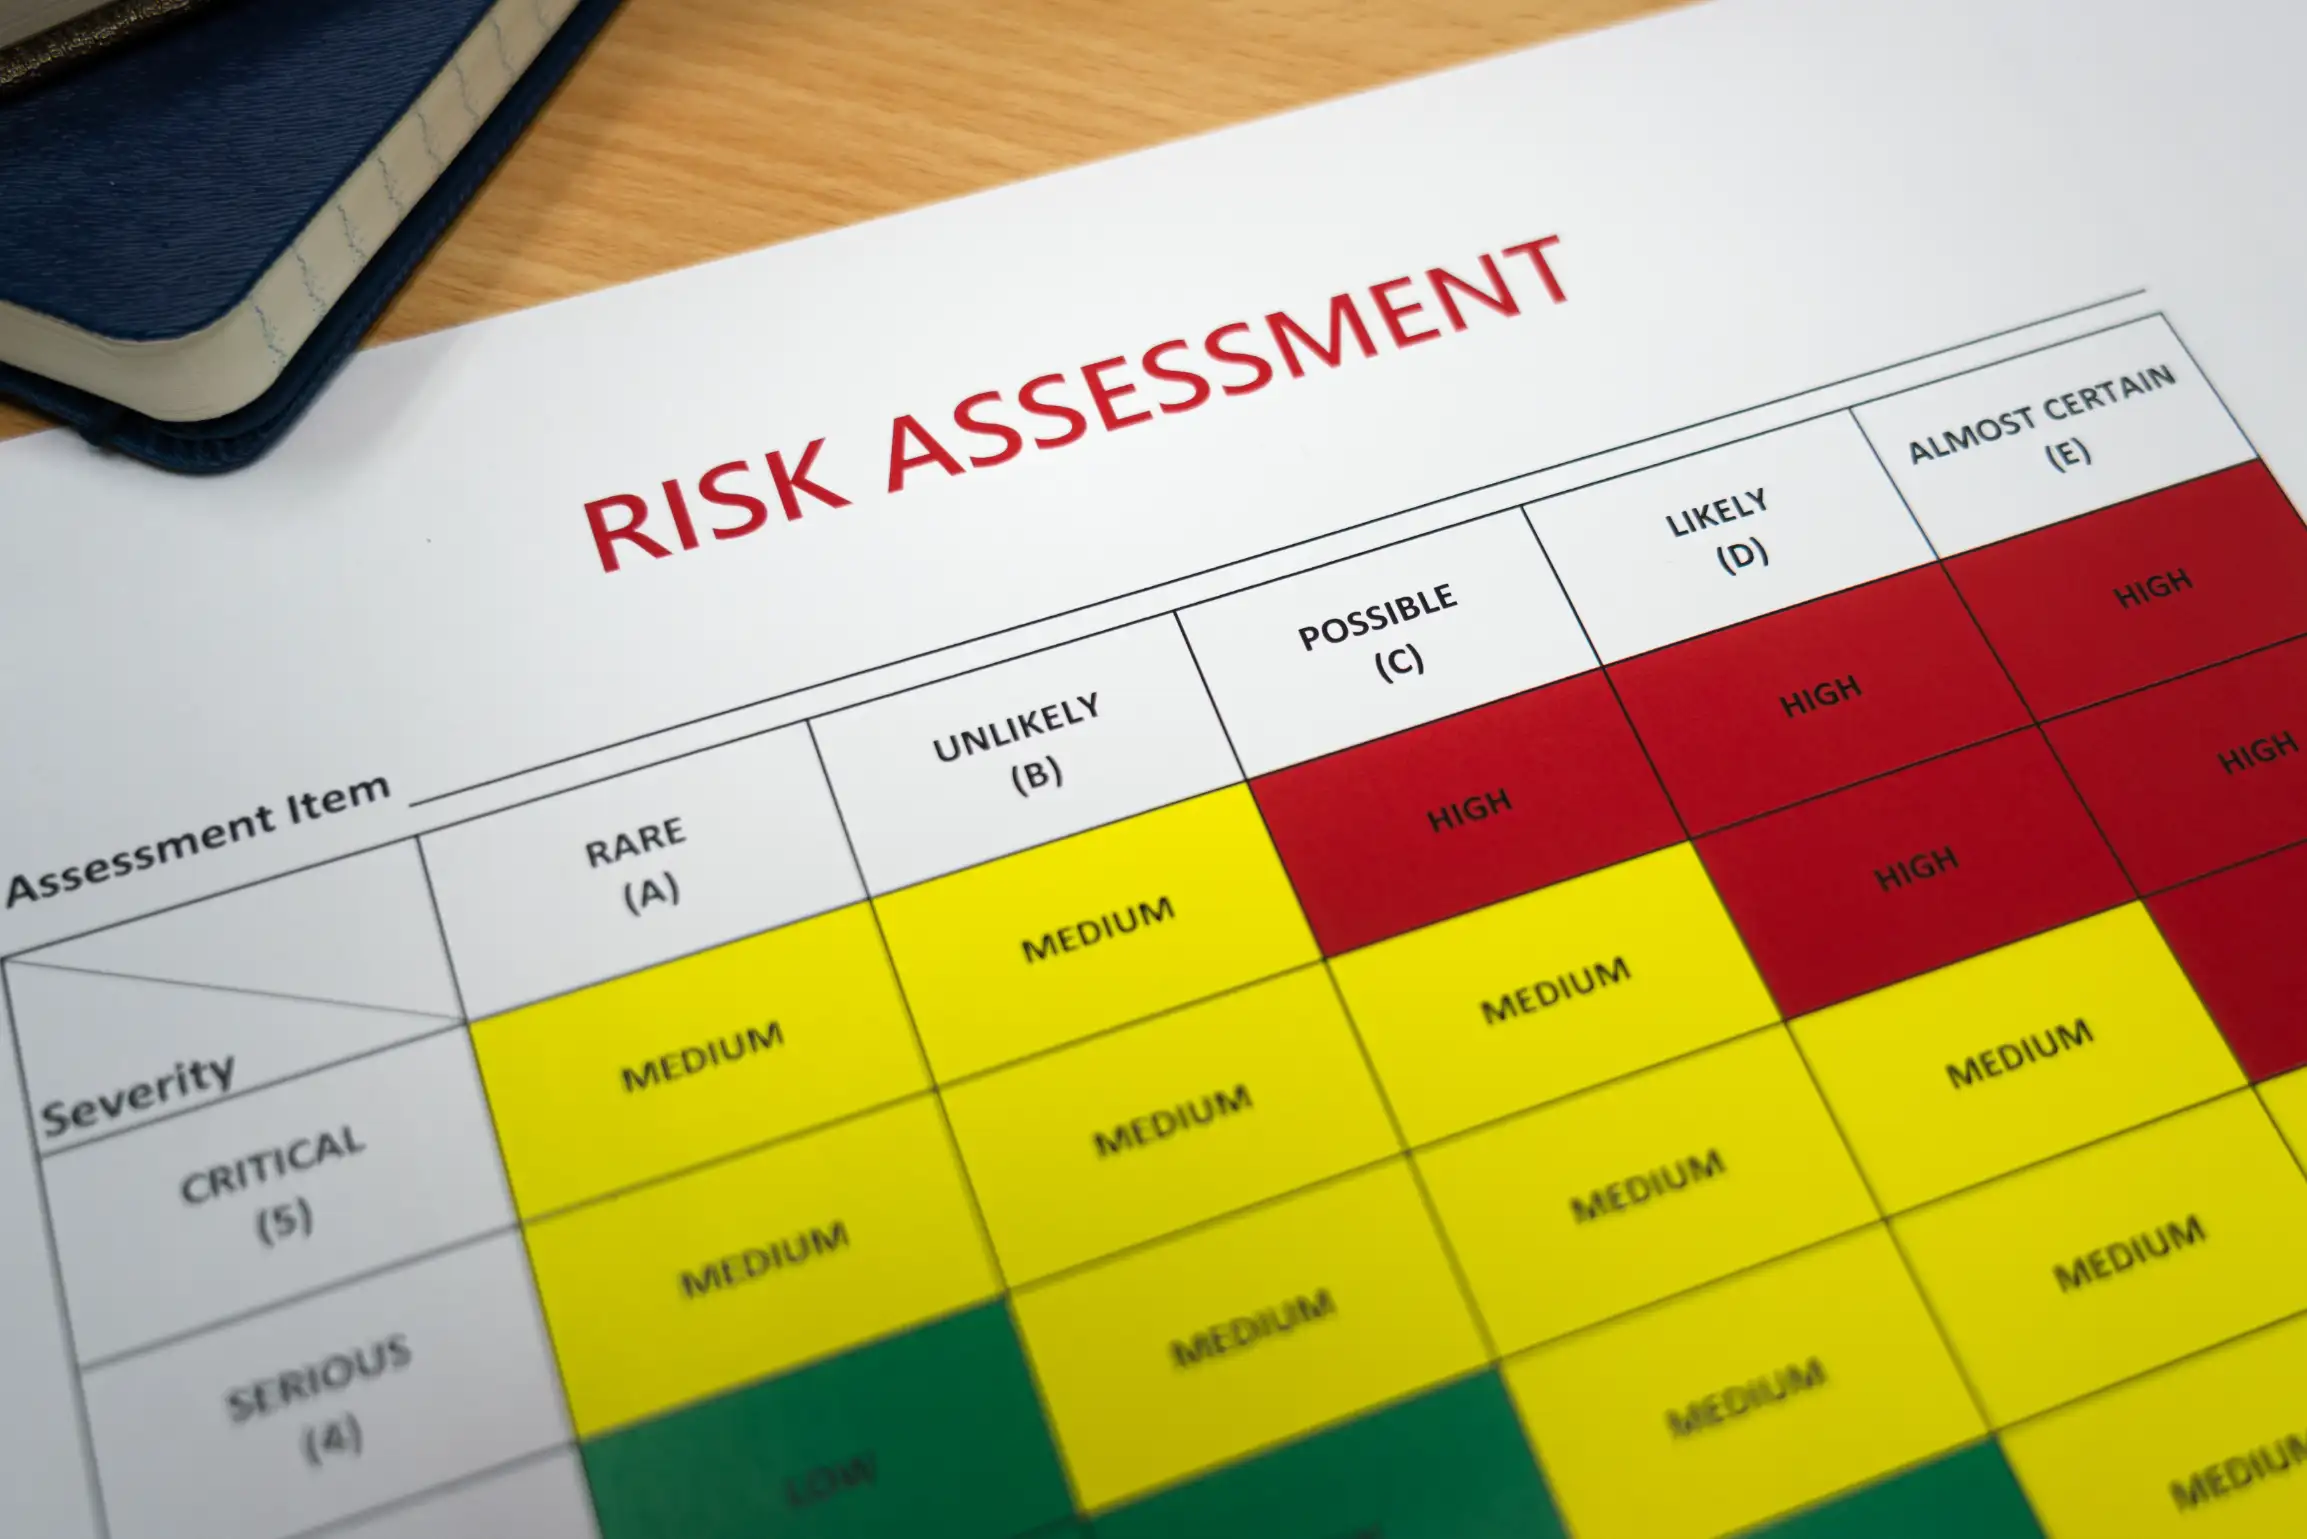
Risk assessments and method statements. The risk assessment lists what could go wrong and what we are doing about it; the method statement sets out the sequence of the work, step by step, so that the crew on site, the building manager and you are all reading the same plan. It is required because the people who control the building will not let you in without it, and quite reasonably so, since a 300kg 47u rack going up a stairwell on a powered climber, or a heavy analyser being walked through a live ward, is not something a facilities team will approve on a verbal description. We write ours per site rather than reissuing a generic document with a new address on the front.
Send site addresses and an approximate asset list. We will return a secure plan and confirmed date.